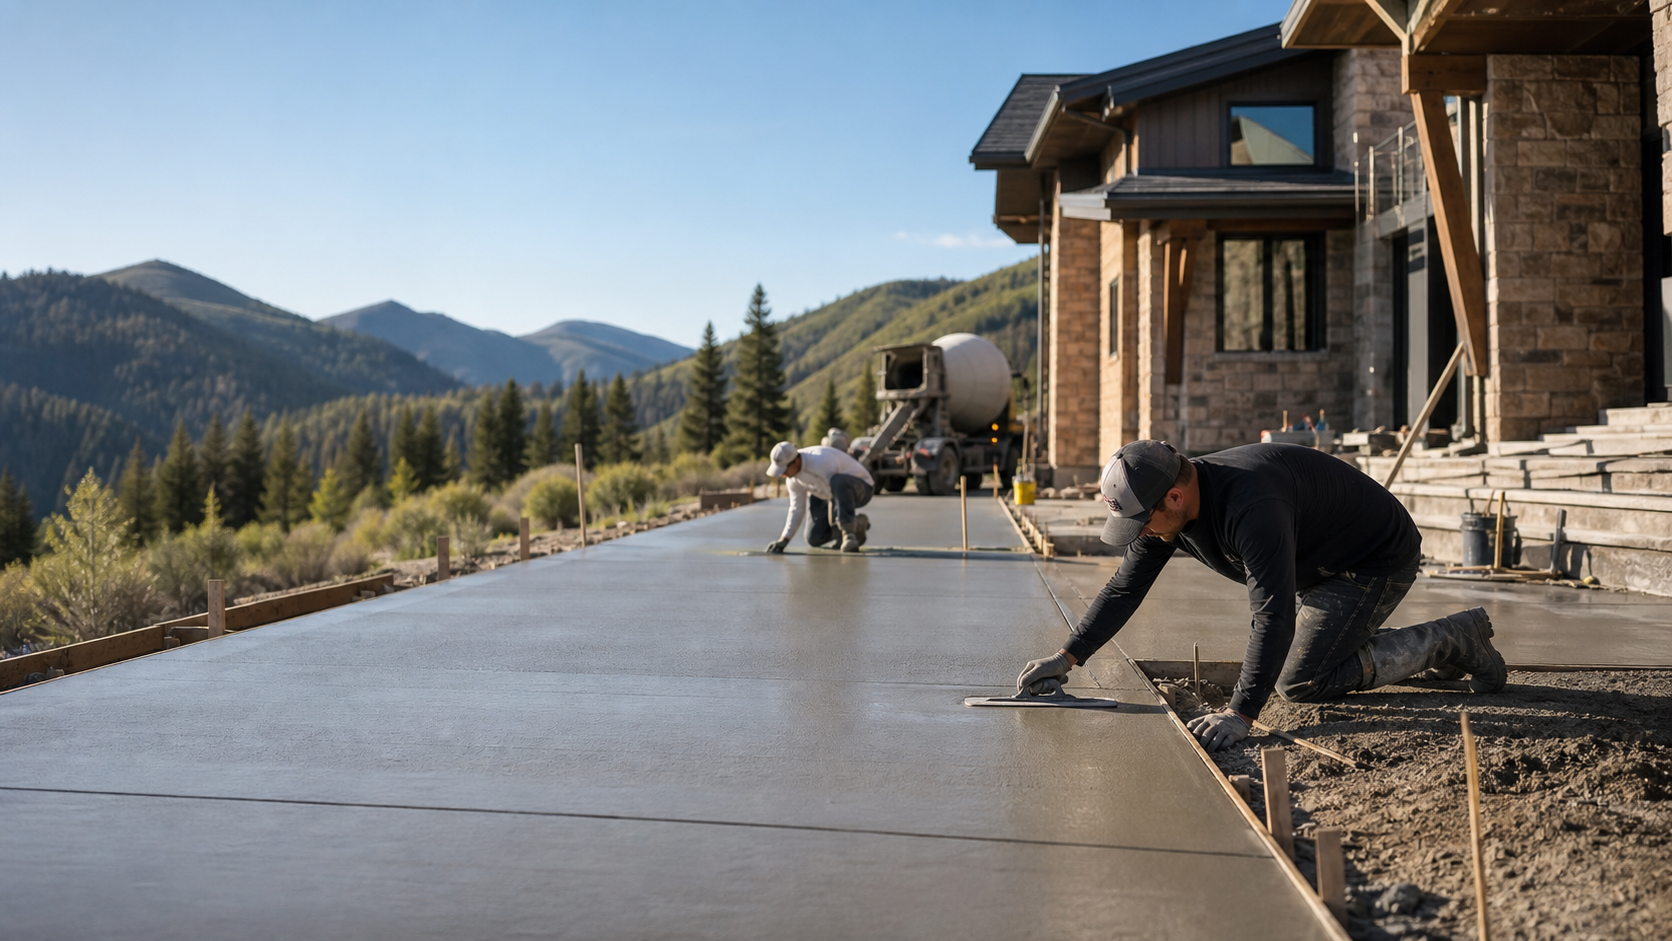
What affects the job
Concrete scope changes with demolition, forms, excavation, base prep, reinforcement, slab thickness, finish, drainage, access, pumping, weather, and whether the concrete is decorative, structural, or purely functional.
Details to gather before requesting pricing
Useful details include photos, rough measurements, site access, slope, drainage problems, existing concrete condition, finish preference, desired timeline, and whether engineering or permits may be involved.
Park City planning notes
Mountain properties can add steep driveways, tight equipment access, retaining needs, winter curing concerns, high-end finish expectations, and schedule pressure around remodels, rentals, and second-home visits.
Sequencing concrete across a new build
A typical custom-home build in Park City moves through excavation, foundation walls, backfill, a garage slab, framing, and then exterior flatwork such as the driveway and patios once heavy equipment traffic has largely finished. Pouring exterior flatwork too early risks damage from ongoing construction traffic, while waiting too long can push driveway and patio work into the edge of the workable season. Coordinating the concrete schedule directly with the general contractor's overall timeline, rather than scheduling each pour independently, usually produces the smoothest sequence.
One provider or several specialists
Some builders use one concrete contractor for the entire scope, from foundation to driveway, while others bring in separate specialists for structural walls, flatwork, and decorative finishes such as stamped concrete. Either approach can work, but it helps to clarify early who owns which piece of the schedule and how handoffs between excavation, forming, and finish crews are managed, especially on a site with limited staging space.
Freeze-thaw mix design from the foundation up
Because most Park City building sites sit above 6,900 feet, freeze-thaw exposure should factor into mix design for every exterior concrete element on a new build, not just the driveway. Foundation walls need adequate cover and curing protection against early-season cold, and exterior flatwork typically gets an air-entrained mix to resist the repeated freeze-thaw cycling that is more frequent here than in lower-elevation markets.
Planning for heated driveways during design
New construction is the easiest time to add a heated driveway or snowmelt system, since the tubing or cable goes in during the same phase as the driveway base and forms, rather than requiring a later tear-out. If snowmelt is even a possibility for the finished home, it is worth raising during design so the electrical or boiler capacity and slab thickness can be planned for it from the start.
HOA and design review on new builds
Communities such as Promontory, Deer Valley, and Canyons Village typically require architectural review before construction starts, covering exterior finishes, colors, and sometimes construction-traffic timing on shared roads. Confirming HOA approval status and design guidelines before finalizing concrete finishes helps avoid delays once pours are scheduled.
Working within the mountain construction season
Exterior pours generally run late spring through early fall at this elevation, and foundation and structural work can be more flexible with cold-weather protection than finish flatwork. Builders working toward a specific completion date should plan concrete milestones, especially driveway and patio pours, well ahead of the season they are targeting rather than assuming a slot will be available late in the year.
What to gather before requesting a new construction quote
Useful information includes site plans or drawings if available, which concrete elements are in scope, current build stage, HOA or permit status, target completion date, and access notes for the site. The concrete cost guide and contractor questions checklist both help organize a request before contacting a provider.