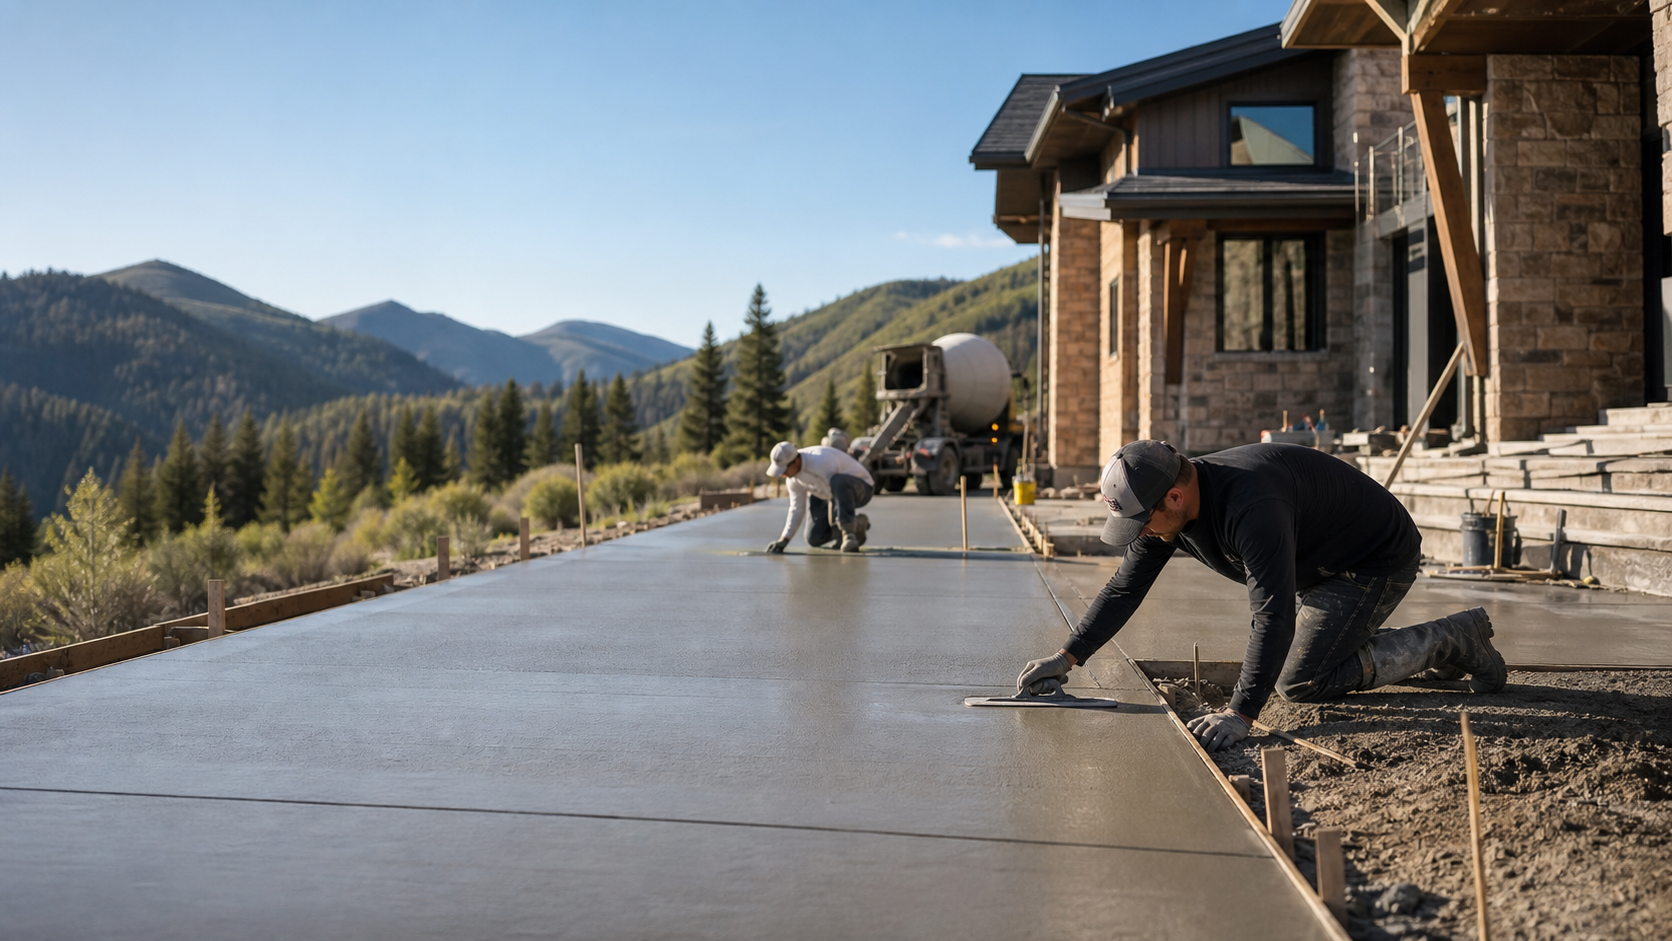
What affects the job
Concrete scope changes with demolition, forms, excavation, base prep, reinforcement, slab thickness, finish, drainage, access, pumping, weather, and whether the concrete is decorative, structural, or purely functional.
Details to gather before requesting pricing
Useful details include photos, rough measurements, site access, slope, drainage problems, existing concrete condition, finish preference, desired timeline, and whether engineering or permits may be involved.
Park City planning notes
Mountain properties can add steep driveways, tight equipment access, retaining needs, winter curing concerns, high-end finish expectations, and schedule pressure around remodels, rentals, and second-home visits.
Frost depth and footing requirements at elevation
Foundation footings in Summit County need to be set below the local frost depth, which is deeper than in many lower-elevation, milder-winter markets, so seasonal freezing does not heave or crack the foundation. This affects excavation depth, timeline, and cost, and it is one of the first things a structural plan or engineer should confirm for a Park City addition, garage, or basement build before wall forms go up.
Waterproofing and drainage against hillside pressure
Many Park City lots slope, which means a foundation or basement wall can face significant hydrostatic pressure from snowmelt and groundwater moving downhill against it. Waterproofing membranes, drainage board, and a perimeter drain tied to daylight or a sump are typically part of a properly built below-grade wall in this terrain. Skipping or under-building this system is one of the more common causes of later basement moisture problems on hillside properties.
Engineering and inspection on structural work
Foundation and structural poured walls should go through the same review a general contractor or engineer would require for any load-bearing structure: engineered plans, reinforcement schedules, and inspections at key stages such as footing, wall pour, and backfill. This site can help organize a request, but a qualified contractor and, where required, a structural engineer need to determine final scope, reinforcement, and code compliance.
City, county, and contractor verification
Because foundation walls are structural, homeowners should confirm the correct Park City or Summit County review path before relying on a bid. Ask whether the provider is licensed for the work, whether the plans call for inspections at footing and wall stages, and whether the contractor expects an engineer, architect, or general contractor to coordinate submittals. Utah's contractor licensing lookup can be useful for verification, but final scope and code requirements should come from the project team and the authority handling the permit.
Sequencing with the rest of a build
Foundation walls are usually the first concrete poured on a new addition, garage, or new construction project, and the schedule for excavation, forming, pour, cure, and backfill can affect when framing starts. Coordinating the foundation wall timeline with the rest of the build, and scheduling it early in the workable pour season, helps avoid delays that ripple through the rest of the project.
What to gather before requesting a foundation wall quote
Useful information includes the planned use of the space, wall height and length, whether it is below grade or partially exposed, soil or slope conditions if known, and any existing engineering or architectural plans. Photos of the excavation area and access for equipment help a contractor judge whether standard forming and pumping will work or whether the site needs a different approach. Because this is structural work, expect a qualified contractor or engineer to ask more detailed questions than a typical flatwork request.