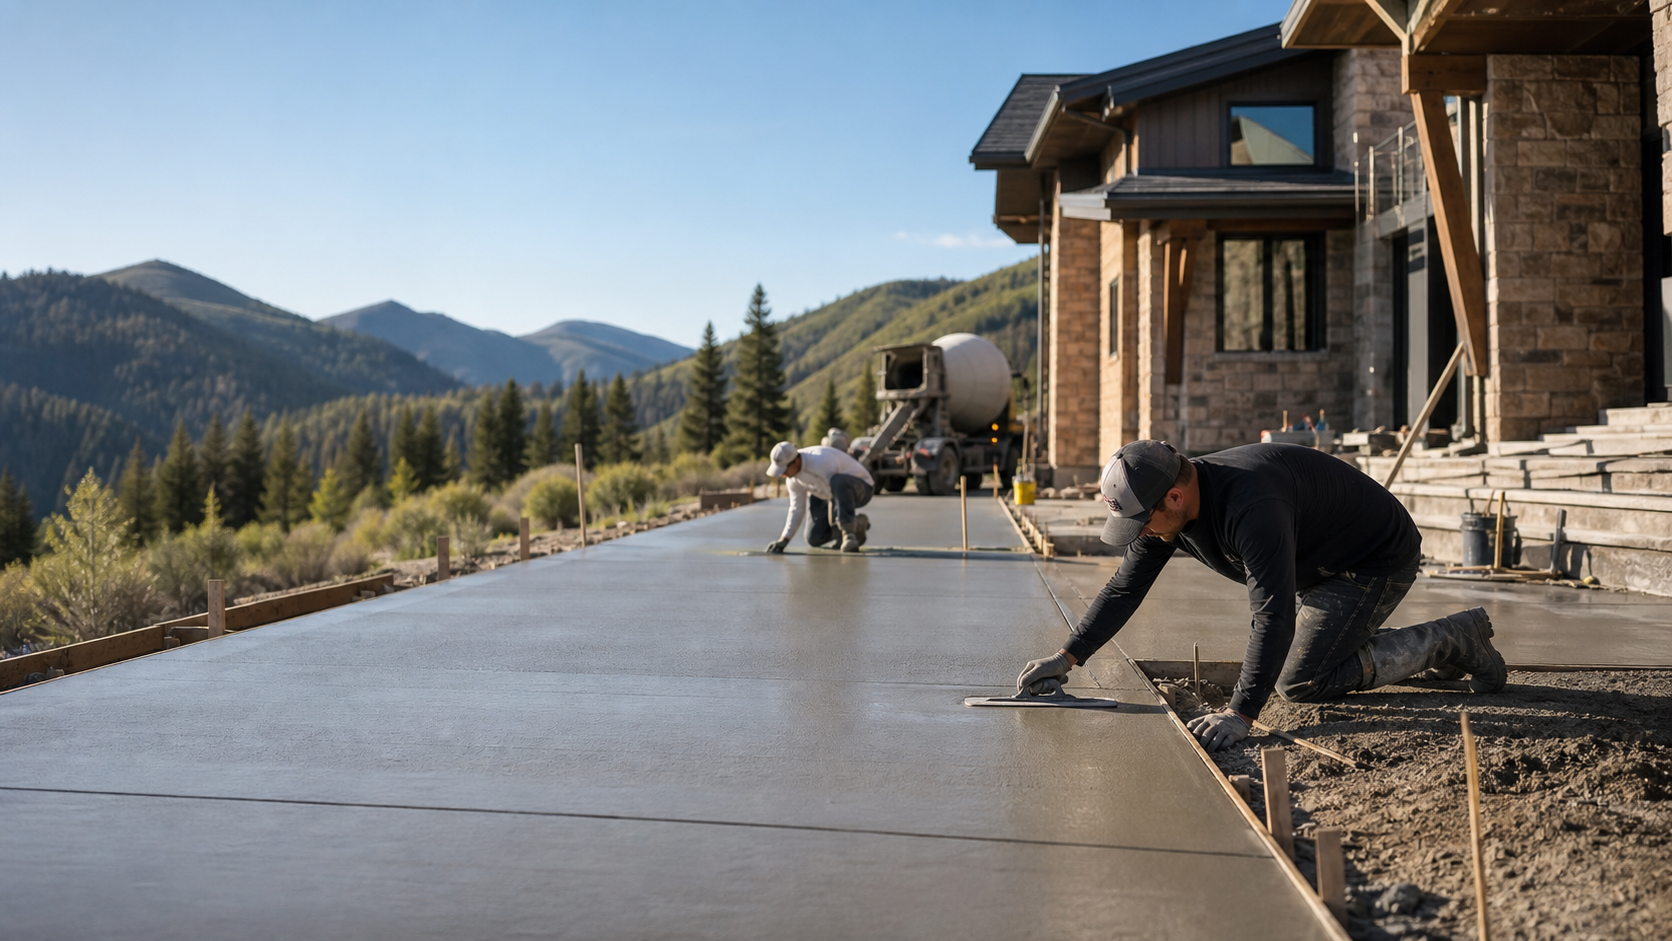
What affects the job
Concrete scope changes with demolition, forms, excavation, base prep, reinforcement, slab thickness, finish, drainage, access, pumping, weather, and whether the concrete is decorative, structural, or purely functional.
Details to gather before requesting pricing
Useful details include photos, rough measurements, site access, slope, drainage problems, existing concrete condition, finish preference, desired timeline, and whether engineering or permits may be involved.
Park City planning notes
Mountain properties can add steep driveways, tight equipment access, retaining needs, winter curing concerns, high-end finish expectations, and schedule pressure around remodels, rentals, and second-home visits.
Drainage where snow and slush enter the garage
Vehicles bring in snow, slush, and road salt all winter, so a garage slab needs a slope and, often, a floor drain to handle meltwater instead of letting it pool near the door or seep toward stored belongings. A trench drain at the apron or a slight interior slope toward a drain are both common solutions, and deciding which fits the layout should happen before the slab is poured, since a drain is far harder to add afterward.
Insulation and vapor control for finished or heated space
Garages used as workshops, heated storage, or living space above need under-slab vapor barriers and often rigid insulation to control moisture and heat loss. Even unheated garages benefit from a vapor barrier to reduce dampness. Ask whether the quote includes insulation and vapor control, since it changes both the slab assembly and the cost, and it is much simpler to include at the time of the pour.
Tying the garage slab to the driveway
The transition between a garage slab and the driveway apron is a common point of cracking and uneven settling if it is not detailed correctly, particularly on a sloped driveway. If the driveway will include a heated driveway or snowmelt system, the zone often extends a short distance into the garage apron to keep the transition clear of ice, which needs to be planned with the garage slab rather than added after both are poured.
Thickness and reinforcement for real vehicle loads
A garage slab intended for a lift, RV, heavy truck, or dense storage needs thicker concrete and different reinforcement than a slab for a single passenger vehicle. Provide the contractor with the heaviest expected load, not just "cars," so the thickness and reinforcement are specified correctly the first time instead of needing repair years later.
New construction versus a garage addition
A garage slab poured as part of a new custom-home build can be scheduled and finished on the same timeline as the foundation, driveway, and other flatwork, while a garage addition or detached shop on an existing property often needs its own excavation, forming, and access plan separate from the rest of the house. Being clear about which situation applies helps a contractor scope the job, including whether tie-ins to existing foundations or utilities are involved.