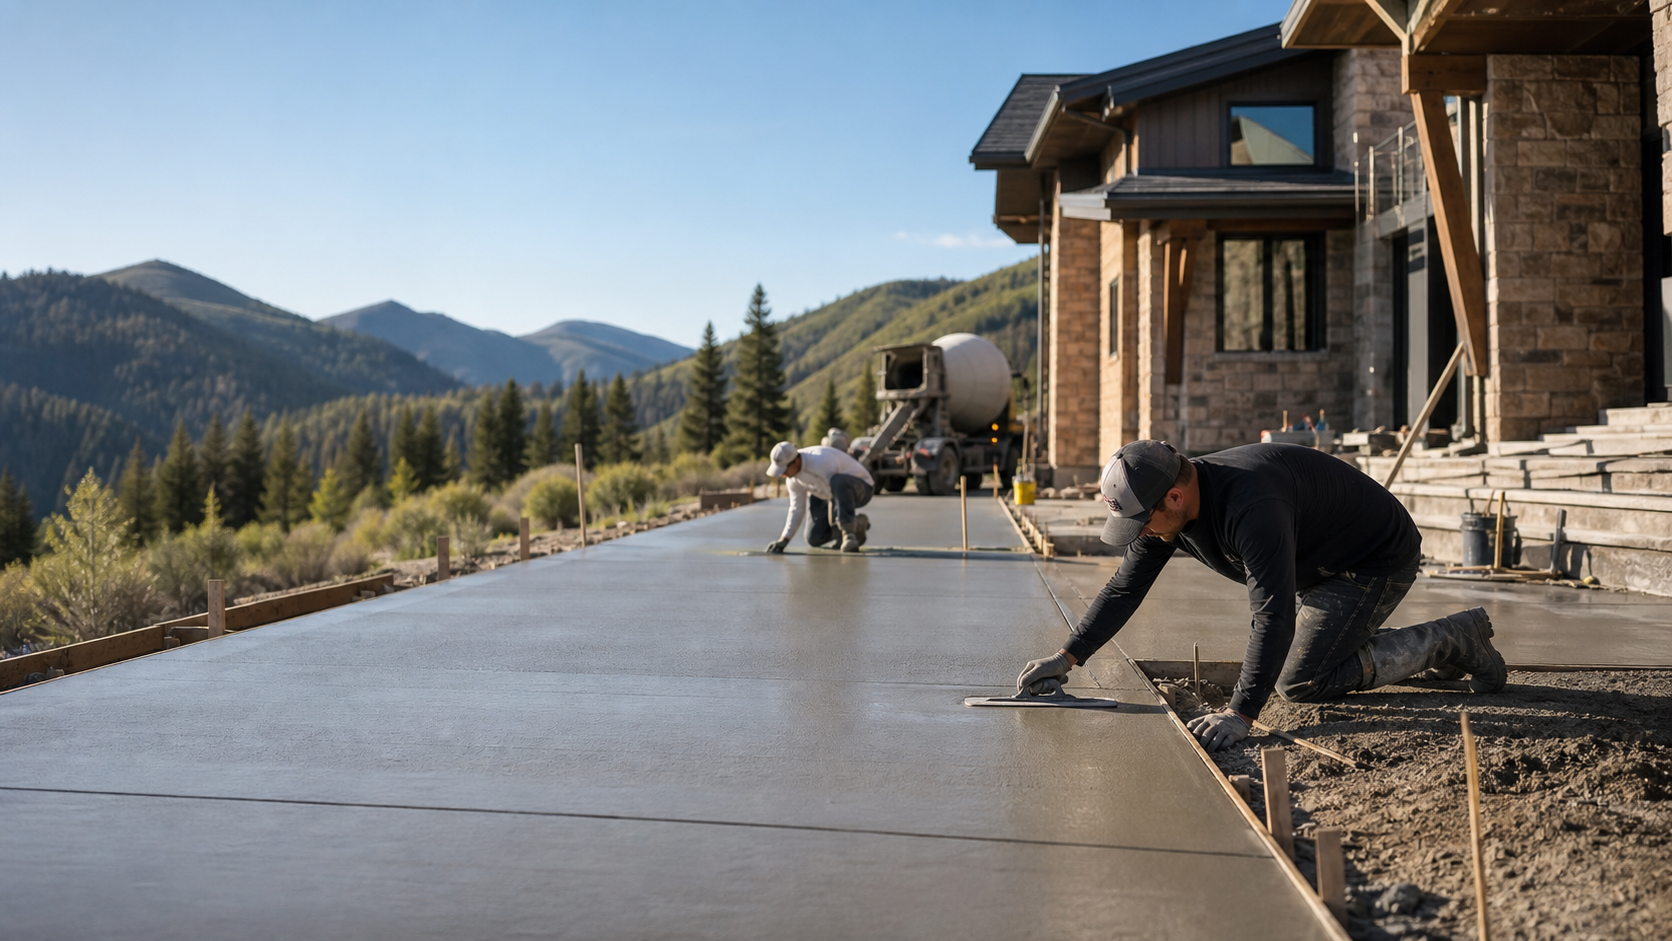
What affects the job
Concrete scope changes with demolition, forms, excavation, base prep, reinforcement, slab thickness, finish, drainage, access, pumping, weather, and whether the concrete is decorative, structural, or purely functional.
Details to gather before requesting pricing
Useful details include photos, rough measurements, site access, slope, drainage problems, existing concrete condition, finish preference, desired timeline, and whether engineering or permits may be involved.
Park City planning notes
Mountain properties can add steep driveways, tight equipment access, retaining needs, winter curing concerns, high-end finish expectations, and schedule pressure around remodels, rentals, and second-home visits.
Why hillside lots need engineered walls
Park City's terrain means many driveways, patios, and yards sit on cut-and-fill slopes that need a retaining wall to create usable flat space. Wall height, soil type, slope above and below the wall, and any surcharge load from a driveway, patio, or structure above it all affect whether a simple gravity wall is enough or whether an engineered design with a proper footing is required. Taller walls, walls near a foundation, or walls supporting a driveway generally need engineering review rather than a standard catalog design.
Frost depth and drainage behind the wall
At Park City's elevation, footings typically need to be set below the local frost depth so seasonal freezing does not heave the wall over time. Drainage behind the wall matters just as much as the footing: without a drainage fabric, gravel backfill, and a way for water to escape, hydrostatic pressure from snowmelt and rain can build up behind the wall and push it out of alignment or crack it. Ask specifically how a bid handles backfill drainage, not just the visible concrete face.
Coordinating walls with driveways and patios
Retaining walls are often part of a larger grading plan tied to a driveway, patio, or new-build site plan rather than a standalone project. Sequencing matters: a wall usually needs to be built and backfilled before the flatwork it supports is poured, so scoping the wall and the flatwork together, with one contractor or a coordinated schedule between two, helps avoid delays or mismatched grades later.
Local resource checks before wall work
Before finalizing a retaining wall scope, Park City owners should confirm whether the property is handled by city or Summit County building review and whether the wall affects a driveway, easement, right-of-way, or steep slope. The safest early question is not whether a permit is always required, but which local office, engineer, HOA, or plan reviewer needs to see the wall before excavation starts. Ask a provider how they handle that verification and whether they expect engineered drawings for the wall height, load, or location.
What to gather before requesting a wall quote
Useful information includes wall height and length, what is above and below the wall, soil conditions if known, photos from multiple angles, drainage or erosion issues on the slope, and whether the wall will support a driveway, patio, or other structure. Because taller or load-bearing walls may need an engineer's stamp, ask early in the process whether engineering is included in the estimate or needs to be arranged separately.
Wall finish and how it reads on a mountain property
A retaining wall is often as visible as any patio or driveway, especially on a lot where it frames a motor court, terraced yard, or entry sequence. Board-formed textures, split-face block facing, or a simple smooth or broom-finished face all read differently against a mountain backdrop, and some HOAs weigh in on visible wall finishes the same way they do on driveways and patios. Deciding on finish alongside height and engineering keeps the wall from becoming an afterthought in the overall site design.