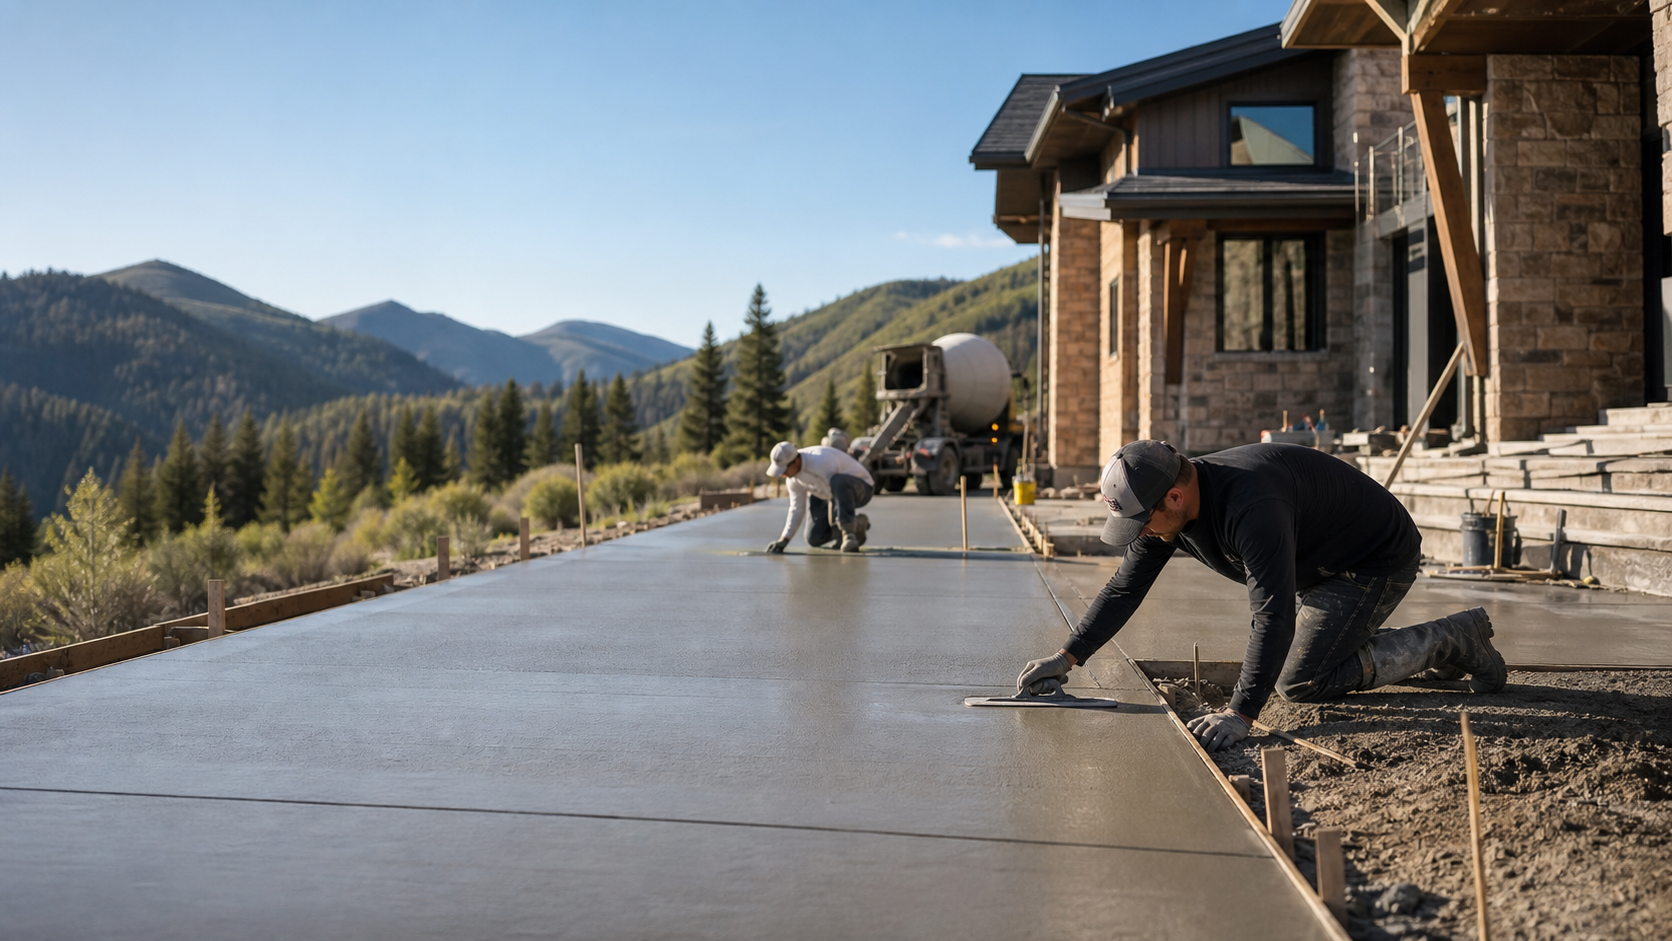
What affects the job
Concrete scope changes with demolition, forms, excavation, base prep, reinforcement, slab thickness, finish, drainage, access, pumping, weather, and whether the concrete is decorative, structural, or purely functional.
Details to gather before requesting pricing
Useful details include photos, rough measurements, site access, slope, drainage problems, existing concrete condition, finish preference, desired timeline, and whether engineering or permits may be involved.
Park City planning notes
Mountain properties can add steep driveways, tight equipment access, retaining needs, winter curing concerns, high-end finish expectations, and schedule pressure around remodels, rentals, and second-home visits.
Base prep and insulation for mountain slabs
Slab performance starts below the concrete. Compacted base depth, vapor barriers, and, on heated or conditioned shops and garages, rigid insulation under the slab all affect how the finished floor performs through a Park City winter. A slab poured over uncompacted or frost-susceptible soil can heave or crack regardless of how well the concrete itself was placed, so ask what base preparation and compaction testing, if any, is planned before the pour. For shops or garages that will be heated, under-slab insulation is worth discussing early since it is far cheaper to add before the pour than after.
Reinforcement and thickness for real loads
A slab that will carry a vehicle lift, RV, heavy equipment, or dense storage racking needs different thickness and reinforcement than a basic storage pad. Ask how the contractor determines slab thickness and rebar or mesh reinforcement for the specific load the slab needs to carry, not just a standard default. Saw-cut control joints should also be planned around expected use, since forklifts, jacks, and heavy shelving can concentrate stress at joints that were not placed with those loads in mind.
Freeze-thaw exposure on exterior-adjacent slabs
Slabs that sit partly exposed to the weather, such as a garage apron transition or an unheated storage building floor near an open bay door, still see freeze-thaw cycling even if most of the slab is under roof. An air-entrained mix at those transition zones can help prevent the cracking and spalling that shows up first at exposed edges. This matters most at higher Park City elevations, where freeze-thaw cycling happens more often each winter than in valley locations.
Scheduling around the mountain construction season
New slabs tied to a garage, shop, or addition build are often on the critical path for framing to start, so scheduling early in the workable pour season, generally late spring through early fall, helps avoid delaying the rest of the project. A garage slab or shop floor tied to a larger new construction project should be coordinated with the general contractor's schedule rather than booked as a standalone job.
What to send with a slab quote request
A useful slab request includes the intended use, rough dimensions, whether the space will be heated or insulated, expected loads such as vehicles or equipment, floor drain needs, and whether the slab ties into an existing structure or foundation. Photos of the site, including access for a mixer or pump truck, help a provider judge whether the pour is a simple direct-chute job or will need extra equipment. The more of this detail included up front, the fewer assumptions a contractor has to make in a first estimate.
Curing in a compressed construction season
A slab poured late in the fall has less time to cure under favorable temperatures before winter sets in, which can affect strength gain and long-term durability if cold-weather protection is not used. Blankets, heated enclosures, or accelerated curing mixes can help, but they add cost and complexity compared to a mid-season pour. Scheduling a slab early in the workable season, rather than waiting until a project deadline forces a late pour, usually gives the most reliable result.